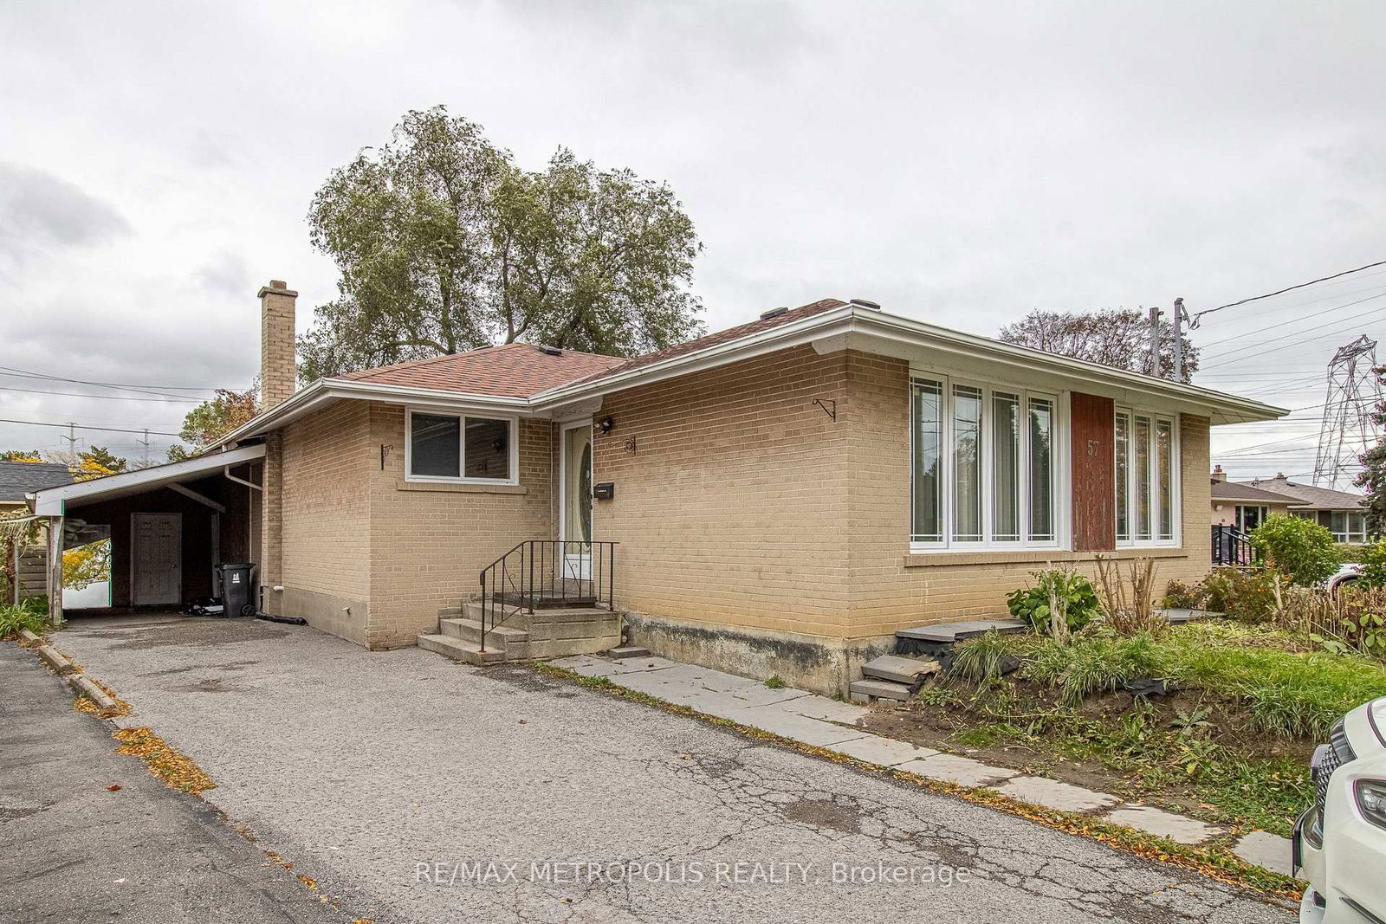
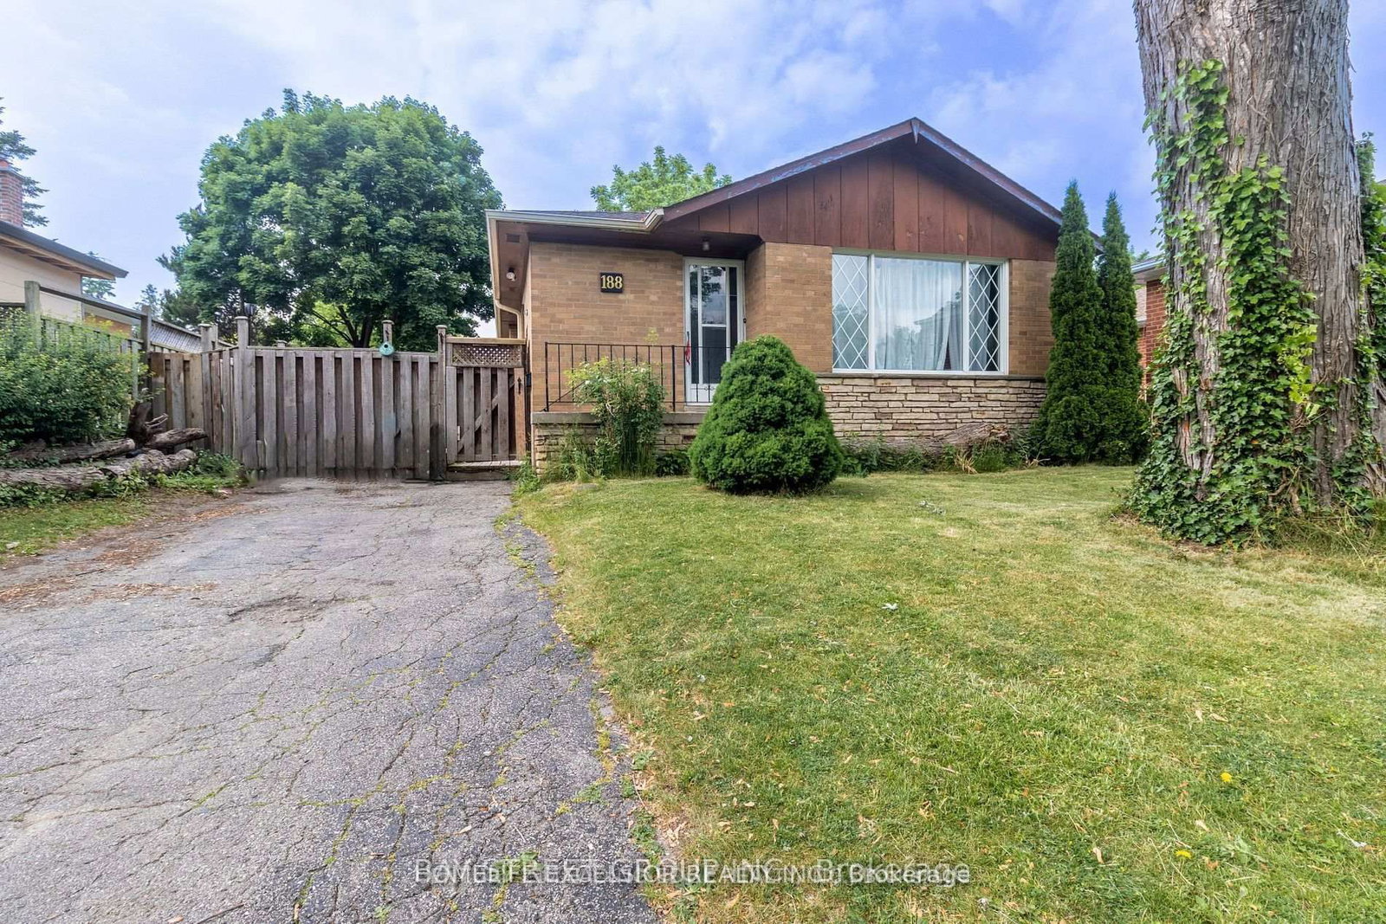
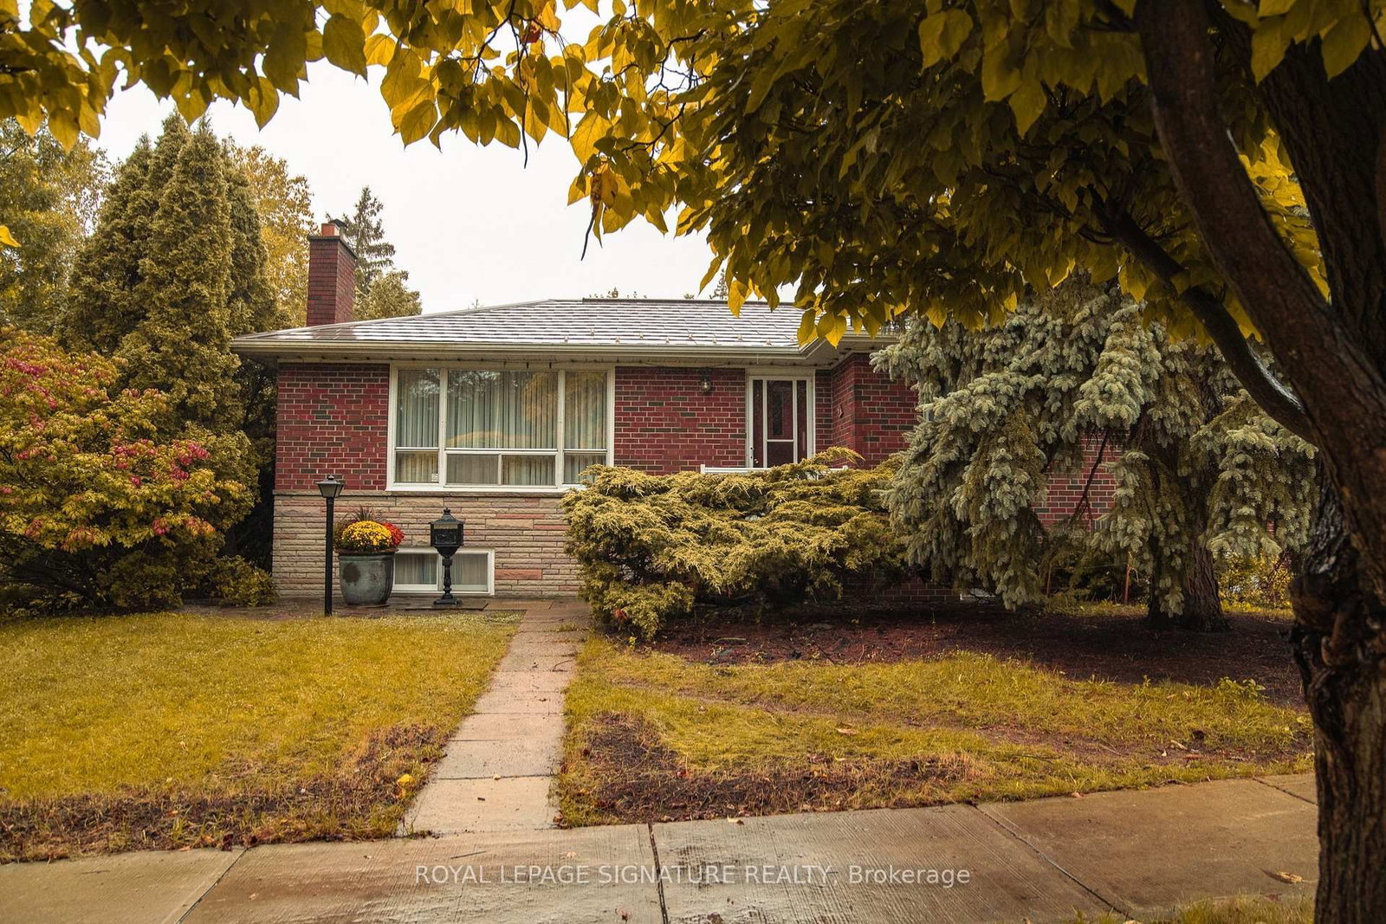
<-- style PDP --> Main-7 Kencliff Crescent, Toronto - Detached for lease for $2,500
  • new
  • for lease
  • leased

Main-7 Kencliff Crescent

Toronto, Ontario, M1P 4E2 - Bendale

$2,500

  • Neighbourhood

    Bendale

  • Major Intersection

    Mccowan Rd & Lawrence Ave

  • Listed Since: 1 day(s)

  • Last update: today

Overview

  • Property Type

    Detached, Bungalow

  • Bedrooms

    3

  • Bathrooms

    1

  • Basement

    Apartment

  • Kitchen

    1

  • Total Parking

    1

  • Lot Size

    Available Upon Request

  • Taxes

    n/a

  • Type

    Freehold

Property Description

Property description for Main-7 Kencliff Crescent, Toronto

Three bedrooms, plenty of natural light and the comfort of a quiet residential street. This spacious main-floor apartment offers a welcoming place to settle in, with a practical layout that works beautifully for everyday living. Large windows brighten the open-concept living and dining area, creating an inviting space for relaxing, entertaining or spending time together. The eat-in kitchen offers room for casual meals and busy mornings, while three comfortable bedrooms provide flexibility for families, roommates, guests or anyone needing a dedicated home office. An enclosed front porch, reserved exclusively for this unit, adds valuable extra space for storing a stroller, seasonal items or simply creating a cozy spot to unwind. Shared main-floor laundry and driveway parking for one vehicle make day-to-day life easier. Outside, residents enjoy shared access to a large backyard and deck, offering additional room to relax and enjoy the warmer months. Set in an established Scarborough neighbourhood, you're close to parks, schools, shopping and everyday essentials, with TTC connections and Scarborough Town Centre within easy reach. Bright, comfortable and with three bedrooms, parking and useful extra space, this is a home that offers the flexibility to settle in and make it your own.

Listed by Signature Elite Realty Ltd.

  • MLS #

    E14148352

  • Sq. Ft

    < 700

  • Sq. Ft. Source

    MLS

  • Lot Irregularities

    n/a

  • Year Built

    Available Upon Request

  • Pool

    None

  • Drive

    Private

  • Garage

    None

  • Total Parking

    1

  • Family Room

    N

  • Den

    N

  • Exterior

    Brick

  • Fireplace

    N

  • Roof

    Unknown

  • Foundation

    Unknown

  • Elevator

    n/a

  • Water View

    n/a

  • Laundry Level

    Main

  • Heat

    Forced Air

  • A/C

    Central Air

  • Water

    Municipal

  • Water Supply

    n/a

  • Sewers

    Sewers

  • Central Vac

    N

  • Living

    0.0 x 0.0 ft Main level

    Window, Pot Lights

  • Dining

    0.0 x 0.0 ft Main level

    Open Concept, Combined W/Living

  • Kitchen

    0.0 x 0.0 ft Main level

    Eat-In Kitchen, Tile Floor, Window

  • Br

    0.0 x 0.0 ft Main level

    Closet

  • 2nd Br

    0.0 x 0.0 ft Main level

    Closet, W/O To Porch

  • 3rd Br

    0.0 x 0.0 ft Main level

    Closet

  • MLS #

    E14148352

  • Sq. Ft

    < 700

  • Sq. Ft. Source

    MLS

  • Lot Irregularities

    n/a

  • Year Built

    Available Upon Request

  • Pool

    None

  • Drive

    Private

  • Garage

    None

  • Total Parking

    1

  • Family Room

    N

  • Den

    N

  • Exterior

    Brick

  • Fireplace

    N

  • Roof

    Unknown

  • Foundation

    Unknown

  • Elevator

    n/a

  • Water View

    n/a

  • Laundry Level

    Main

  • Heat

    Forced Air

  • A/C

    Central Air

  • Water

    Municipal

  • Water Supply

    n/a

  • Sewers

    Sewers

  • Central Vac

    N

  • Living

    0.0 x 0.0 ft Main level

    Window, Pot Lights

  • Dining

    0.0 x 0.0 ft Main level

    Open Concept, Combined W/Living

  • Kitchen

    0.0 x 0.0 ft Main level

    Eat-In Kitchen, Tile Floor, Window

  • Br

    0.0 x 0.0 ft Main level

    Closet

  • 2nd Br

    0.0 x 0.0 ft Main level

    Closet, W/O To Porch

  • 3rd Br

    0.0 x 0.0 ft Main level

    Closet

Thinking of Selling?

Find Out Your Home’s Value in Today’s Market!

No Email or Signup is required to view your home estimate.

estimate your home value

Contact Manoj Kukreja

Sales Representative,
Century 21 People’s Choice Realty Inc.,
Brokerage
(647) 576 - 2100

Manoj profile avatar

Property History

Property history for Main-7 Kencliff Crescent, Toronto

This property has been sold 6 times before. Create your free account to explore sold prices, detailed property history, and more insider data.

Sign In / Register

Thinking of Selling?

Find Out Your Home’s Value in Today’s Market!

No Email or Signup is required to view your home estimate.

estimate your home value

Contact Manoj Kukreja

Sales Representative, Century 21 People’s Choice Realty Inc., Brokerage
(647) 576 - 2100

Manoj profile avatar

Recent Sold Listings in Bendale, Toronto

Popular Cities